

Covered Patio Installation Services in Delta
A well-designed patio roof can give your outdoor area shelter without closing it off from the garden. From a family dining space to a quiet corner for morning coffee, the layout should reflect how you use your yard. Miracle Construction Services Ltd helps plan patio covers with attention to roof design, material selection and the existing property.
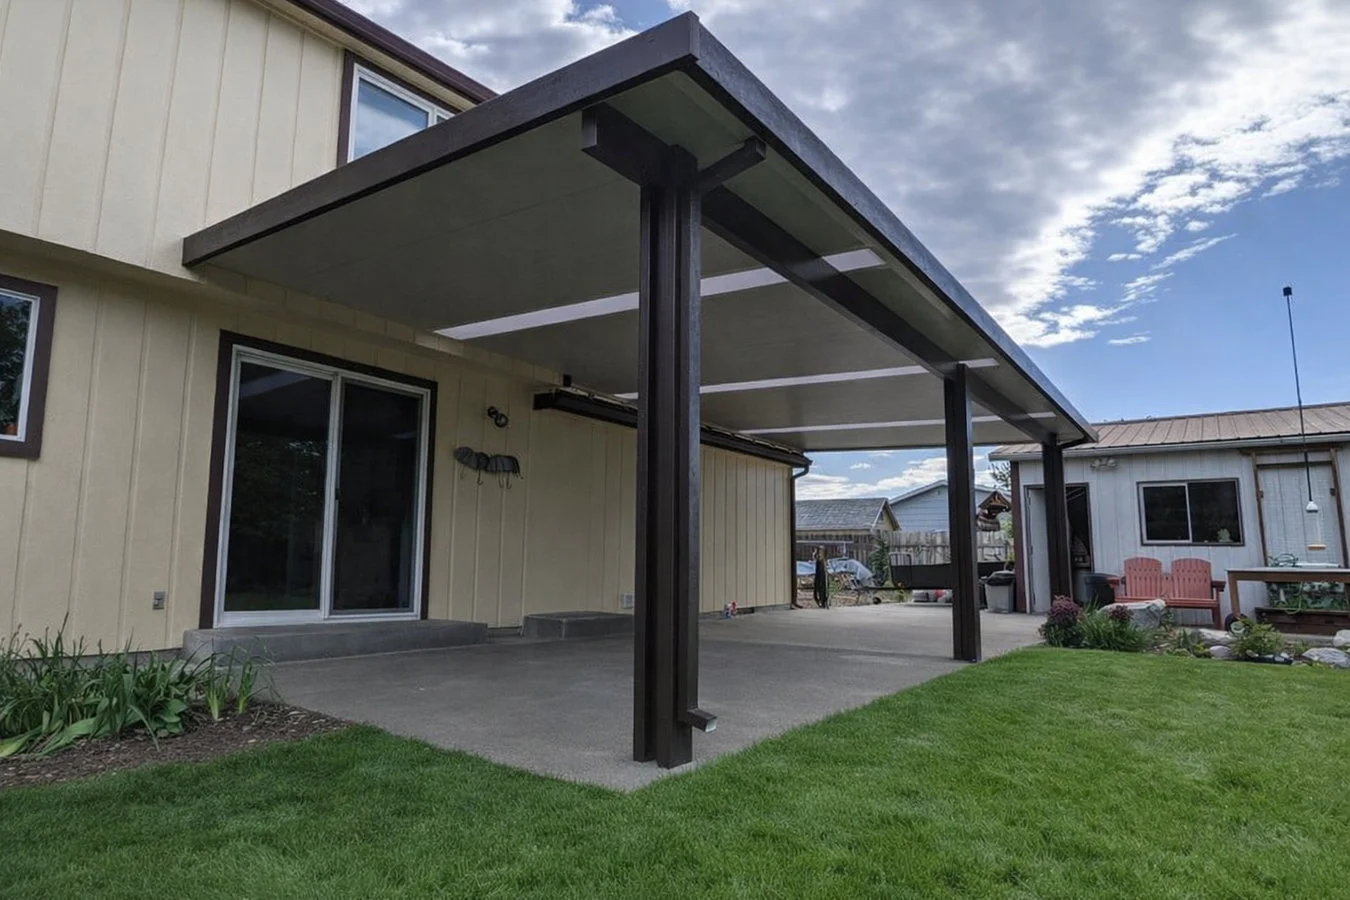
Plan Your Outdoor Space
An uncovered patio can be difficult to enjoy when the weather changes. A roof can shelter outdoor furniture and create a more defined place for meals, visits, and daily use. It can also help connect your patio with the rest of your garden.
Start by deciding what you want to place under the cover. A dining table, lounge chairs or an outdoor kitchen may each need a different layout. Available space, roof height, and access from the house should guide the design.
Common Outdoor Space Concerns
Common Outdoor Space Concerns
An outdoor patio can lose its appeal when it lacks protection from changing weather. Strong sunlight, passing showers and poor water drainage may limit how often you can enjoy the space.
Reviewing these concerns before choosing a roof helps you identify which sections need cover, decide how much shelter is suitable, and determine whether the existing patio needs repairs or adjustments before installation begins, ensuring safe, practical outdoor use.
Rain can leave outdoor furniture wet and limit comfortable seating.
Sunlight can make dining uncomfortable during warmer parts of the day.
An exposed doorway offers little shelter between home and patio.
Paving may lack a clearly defined spot for outdoor seating.
Poor drainage can leave water near the house after rainfall.
Damaged panels or worn fittings may make older covers unsuitable.
Why Proper Planning Matters
A patio cover should match the home’s layout, ground conditions and available space. Roof slope, support points, wall connections and drainage all influence the design. Before selecting covered patio installation services in Delta, consider the roof size, post locations and access around doors, windows and garden paths. Reviewing these details helps you choose a structure that fits your property and outdoor plans with greater confidence.
The roof needs a suitable slope to move rainwater towards the planned drainage point.
Post locations should support the structure without blocking entrances, walkways or the main seating area.
The ground and existing patio surface need to be checked before selecting the footing and support design.
An attached cover needs suitable details where it meets the house. Review the existing wall and exterior finish.
Roof height affects how open the patio feels. Allow enough room for people to move and use the space comfortably.
Gutters and downpipes should direct roof water to a suitable location, not towards doors or foundations.
Our Covered Patio Options
Different roof designs can change the look and use of an outdoor area. Your choice should reflect the house design, available height and the amount of shelter you want. Review the main options before deciding on the project scope.
Plan a roof connected to the home where the wall, structure and site allow a suitable design.
Create a separate covered area in the yard for outdoor seating or dining.
Choose a peaked roof shape that gives the patio a distinct appearance and suitable overhead space.
Consider a sloping design where the layout allows rainwater to move towards a planned edge.
Use suitable translucent panels when you want some natural light to pass through the roof.
Choose a solid roof covering with a finish and profile that suit the home.
Choose a solid roof covering with a finish and profile that suit the home.
The final design depends on measurements, site conditions, product details and local requirements.
Benefits of a Planned Patio Cover
A covered patio can help you use the space in different ways. The design should provide the shelter you need while leaving enough room for furniture, movement and garden access.
Create a covered place for meals with enough room for chairs and movement around the table.
Set aside an area for outdoor seating away from direct rain and strong sunlight.
Give an open section of the property a defined purpose with a roof that suits its position.
Plan the cover around the back door and garden path to make movement between areas easier.
Choose a roof shape, colour and finish that work with the home's existing features.
Allow for suitable lighting, fans, or other features during the design stage, where the structure and required trades permit.
Start Your Patio Cover Project
You may want to add a roof over an existing patio or create a new outdoor space elsewhere in the yard. Start by thinking about how many people will use it and what furniture or features you want to include.
The size of the area, roof height, and the position of nearby doors can shape the design. Share these details before choosing the materials and final layout.
Compare Patio Roof Materials
Compare both roofing options to understand their differences in daylight, appearance and weather protection before selecting a suitable patio covering.
Check product ratings, fitting needs and care instructions. Choose roofing that suits your patio and daylight preferences.
Feature
Polycarbonate Roofing
Metal Roofing
Feature
Light
Polycarbonate Roofing
Allows daylight through selected panels
Metal Roofing
Blocks direct light through the roof
Feature
Appearance
Polycarbonate Roofing
Offers a panel-based finish
Metal Roofing
Creates a solid, defined roof look
Feature
Roof design
Polycarbonate Roofing
Works with compatible panel systems
Metal Roofing
Works with suitable metal roofing systems
Feature
Heat
Polycarbonate Roofing
Depends on panel type and product rating
Metal Roofing
Depends on colour and roof assembly
Feature
Rain sound
Polycarbonate Roofing
Varies with panel thickness and support
Metal Roofing
Varies with roof design and installation
Feature
Cleaning
Polycarbonate Roofing
Needs care suited to the panel surface
Metal Roofing
Needs care suited to the metal finish
Feature
Fittings
Polycarbonate Roofing
Requires compatible panel supports and fixings
Metal Roofing
Requires suitable framing and fasteners
Feature
Main choice
Polycarbonate Roofing
Consider when natural light is important
Metal Roofing
Consider when you prefer a solid roof
Patio Covers for Different Property Types
Not every backyard has the same shape or layout. Some homes have a wide paved area, while others have a smaller patio beside the house. The roof should fit the property without making outdoor access difficult.
Plan a cover over the rear patio or beside the home, based on the available yard space.
Consider a compact roof design that works with the property's outdoor area and access limits.
Set aside part of the yard for a separate covered dining or seating area.
Review the deck structure and support points before planning a roof above it.
Use the available width and height to plan a cover without blocking doors or paths.
Position the roof around the furniture and garden features you want to keep.
Before Construction Begins
A little planning can help you understand the work before it starts. Review the outdoor area, choose the main features and check the property details that may affect the structure.
Delta permit rules vary by project. Confirm roof requirements with the City’s Building Division before construction begins.
Choose whether the main purpose is outdoor dining, family seating or another activity.
Record the patio size, nearby doors, windows, paths and existing structures.
Review the condition of the concrete, paving or deck where the new supports may be placed.
Compare suitable roof products, colours, light levels and care instructions.
Decide where gutters and downpipes will direct rainwater and how it will move away from the home.
Delta permit rules vary by project. Confirm roof requirements with the City's Building Division before construction begins.
Our Patio Installation Process
A clear work plan helps you understand the main stages of the project. Each step should reflect the selected roof design, site conditions and agreed scope of work.
We discuss your outdoor space, the type of cover you want and how you plan to use the area.
We review the patio dimensions, ground surface, access points and nearby parts of the house.
We discuss suitable roof shapes, covering materials, support positions and finish choices.
We outline the planned work, materials and estimated costs for your review.
We install the agreed structure and roof components according to the project plan and applicable requirements.
We review the completed work and discuss the finished structure against the agreed scope.
Serving Delta, BC
Delta properties have different outdoor layouts and patio requirements. Yard size, ground conditions and access to the home can affect the design. Review your property’s needs before choosing a patio cover.
Plan suitable roof designs for existing patios and backyard spaces.
Explore covered seating and dining options for outdoor spaces.
Consider roof placement, sunlight and available space before choosing a design.
Review patio layouts that connect with the home's exterior.
Consider ground conditions and support locations for planned patio structures.
Review site conditions and local requirements before planning patio construction.
Other Exterior Construction Services
A covered patio may be one part of a larger property update. You may also want to improve the deck, railing or nearby exterior areas. Planning related work together can help create a more consistent outdoor space.
Plan a new deck that provides a useful area for outdoor seating and everyday use.
Choose a suitable railing system for raised decks, stairs and other required edges.
Review worn boards and other deck areas that may need repair or improvement.
Consider other exterior changes that help the patio area work with the rest of your home.
Frequently Asked Questions
Yes, if the concrete slab, ground conditions and planned support points can safely accommodate the new structure.
Popular options include attached, freestanding, gable and single-slope roofs, depending on your home’s layout and outdoor space.
Yes, metal offers solid shade and coverage, while polycarbonate panels allow natural daylight into the patio.
It may reduce daylight in nearby spaces, depending on the roof’s size, height, material and position.
Gutters help collect roof runoff and direct rainwater away from the patio, home foundation and nearby surfaces.
Yes, a freestanding cover can stand independently with suitable ground conditions, stable supports and proper placement.
Yes, planned lighting can improve evening use, provided all electrical work meets applicable safety requirements.
Some projects require building permits, so confirm your design and construction plans with Delta’s Building Division first.
Roof size, materials, design complexity, support needs, drainage work and existing site conditions influence the overall cost.
Clear furniture and planters from the work space, and identify underground services, drainage points and nearby structures.
A covered patio can provide a sheltered place for meals, seating and time with family. The design should fit your home’s layout and leave enough room for the way you use the yard.
For covered patio installation services in Delta, discuss the space you want to cover, compare suitable roof options and request an estimate for your project.
Miracle Construction Services Ltd can discuss the area you want to cover, your preferred roof style, and any details that may affect the work. Share your ideas to start planning the project.
Let’s Plan a Patio Cover That Fits Your Home
Contact Us
Miracle Construction Services Ltd
A covered patio should work with the home rather than take over the yard. Careful planning of the roof, support points, drainage and open space helps bring the design together.