

New Sundecks for Outdoor Living
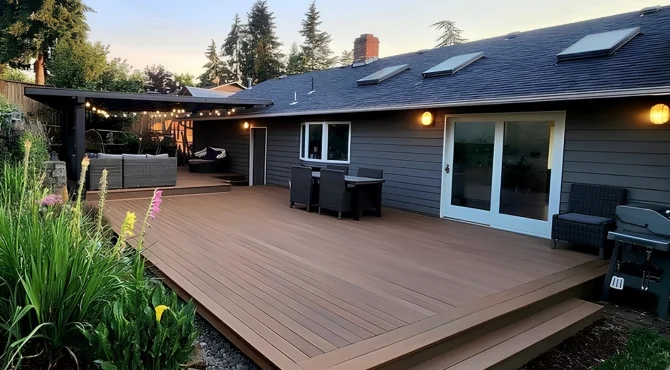
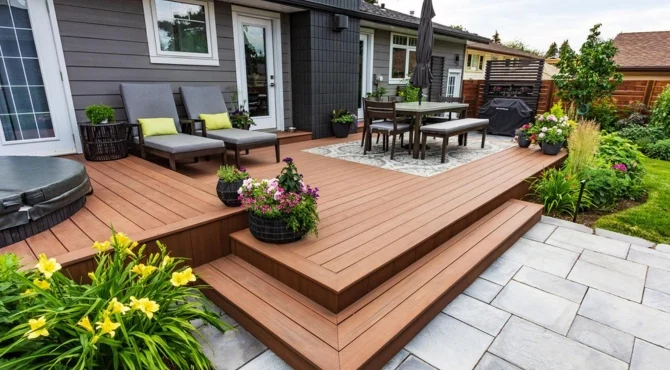
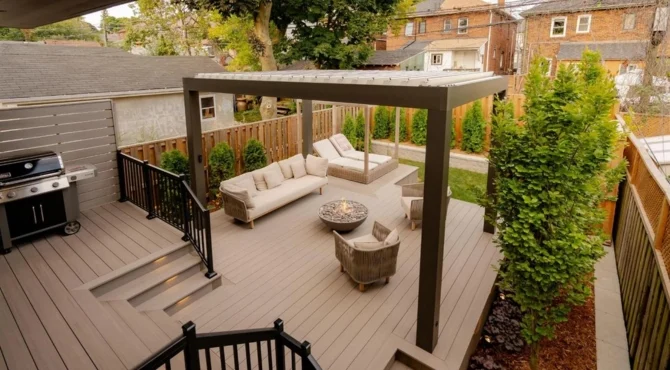
An empty backyard can hold more possibilities than you may think. A new sundeck can give you a place to sit, enjoy fresh air, have meals or spend time with friends and family. New Sundecks can be planned to suit the size of your yard, the layout of your home and the way you want to use your outdoor space.
Miracle Construction Services Ltd. helps homeowners plan and build sundecks based on their property and project needs. From the deck size and height to the materials and steps, every part of the design needs to be considered before construction begins. A deck should not only look good but also work well with the space around it.
Turn an Open Area Into a Place to Enjoy
A sundeck can create a clear outdoor area without changing the whole backyard. It may be built beside the home, around an outdoor seating area or in a part of the yard where you want a raised surface.
The design depends on the space available and what you want the deck to do. Some homeowners need room for a table and chairs, while others want space for outdoor seating or a simple area to relax.
A new deck may offer:
- Space for outdoor meals: A deck can provide an area for a table, chairs and dining.
- Room to relax: It can create a place for sitting, reading or spending time outside.
- A defined outdoor area: Decking can help separate a seating area from the rest of the yard.
- Access to the outdoors: A deck can connect a home with its backyard or garden.
- More design choices: The size, shape, materials and layout can be planned around your needs.
The best design depends on the available space, your plans and the features you want to include.
Planning the Deck From the Ground Up
Building a new deck starts with the space where it will sit. The ground, deck height, access points and connection to the home all affect the layout. These details need to be reviewed before choosing the final design.
We consider the size of the deck, where it will be placed and how people will move across it. The supporting frame, footing needs, board layout and stairs are also part of the planning process. Depending on the design, railings may be needed to meet safety and building rules.
The deck should also leave enough room for the features you plan to use. Furniture, walkways, doors and nearby structures can all affect how much space is available. Planning these details early can help make the design easier to understand before construction begins.
Choose Materials and Features That Suit Your Plans
Deck materials can affect the look, upkeep and cost of the project. Wood and composite decking are among the options homeowners may consider, depending on their needs and the design. Each material has its own care requirements, appearance and product features.
When planning New Sundecks, we consider the selected boards, frame design, steps, railing needs and finishing details. We also review how the deck will connect with the home and the surrounding outdoor area.
A simple deck may only need a clean layout and suitable boards. A larger project may include stairs, railing sections or different levels. The design should be based on the space and the features that are actually needed.